The Ground Floor Is Not Just an Entrance
An active ground floor turns a blank building edge into a useful street frontage, with doors, windows and visible uses that invite everyday contact.
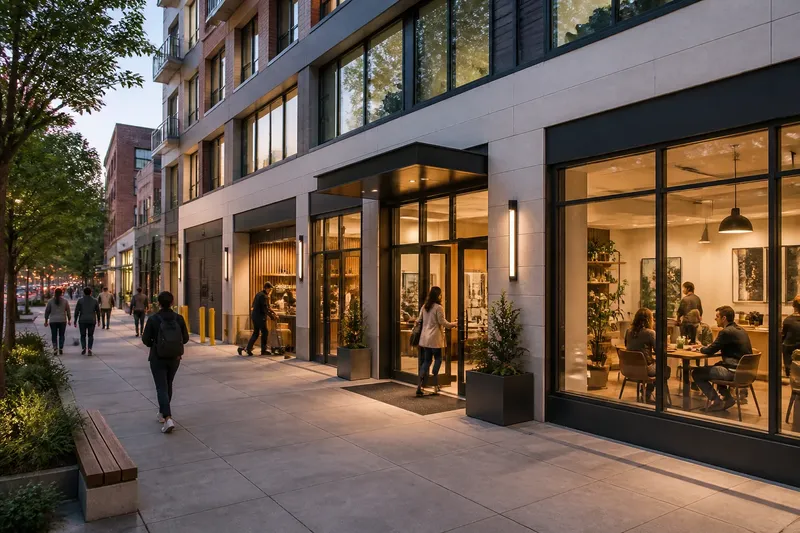
The common mistake is treating the ground floor as a lobby with a wall around it. That choice can leave a long stretch of sidewalk facing a blank edge, and the cost is paid in missed encounters: fewer reasons to pause, fewer eyes on the street, and a harder walk past the building. An active ground floor is not simply a busy entrance. It is the part of a building that makes a working relationship with the street.
Why did the street edge change?
For much of urban history, the street-facing ground floor held the rooms most likely to meet the public. A shop, workshop, café, or service counter could open directly onto the sidewalk. Doors and windows made activity legible from outside. The building did not need a grand gesture; its ordinary daily uses made the edge feel inhabited.
That pattern was never universal. Houses, warehouses, civic buildings, and industrial sites each met the street differently. But where buildings carried public-facing uses at ground level, a passerby could often tell what was happening inside and where to enter. The threshold was part of the street’s social life, not merely a line between public and private property.
As buildings took on different forms and functions, that connection often weakened. Deep floor plates, internalized circulation, parking access, security zones, and mechanical rooms could claim the frontage. A lobby might serve the building well while offering little to someone outside it. The result is not always a literal blank wall. Tinted glass with no visible activity can feel just as closed.
The shift matters because a sidewalk is experienced at walking speed. A person notices a door, a lit room, a display, a seat, or a view into a place of work. A broad facade with nothing to read becomes a stretch to get past. Think of the edge as a shop window rather than a picture frame: the question is not only what the building looks like, but what a passerby can understand and do beside it.
What happens when a blank edge meets a busy block?
Say a neighborhood association is reviewing a hypothetical proposal for a new building on a mixed-use street. The proposed ground floor contains a residential lobby, a service room, and a long enclosed wall along the sidewalk. The upper floors fit the block’s scale, but the frontage gives pedestrians no clear clue about what is inside or where the entrance sits.
The association does not ask for a pretend café or decorative shopfront. Instead, it asks the design team to draw the ground floor as a sequence of actual uses and thresholds. The team marks the main lobby door, identifies the service room, and studies whether some of the enclosed frontage can hold shared indoor space, such as a small meeting room or a building workroom visible from the street.
That review changes the conversation. The lobby remains a lobby, but its door becomes easy to find. A window now looks into a room with a real purpose. A service entrance is placed where deliveries can happen without turning the main doorway into a loading area. The facade is no longer asked to disguise an inactive interior as a shop; it expresses the uses the building can genuinely support.
Imagine the association then walks the block at an ordinary hour. A resident enters through the clear lobby door. A passerby can see people using the shared room. The service activity stays legible without taking over the pedestrian route. These are expected observations in the imagined situation, not proof that one layout works everywhere. The useful result is that the edge offers several readable points of contact instead of one anonymous wall.
Which parts of the frontage do the work?
A good street-facing ground floor usually combines more than one element. Each has a different job, so copying a single detail—such as adding glass—can miss the point.
- Doors: Put entrances where people can recognize and reach them from the sidewalk. A door hidden behind a blank return wall may technically serve the street, but it does little to make the route clear.
- Windows: Let people see real interior activity where privacy and the building’s use allow it. Clear views into a room are more informative than reflective glazing that mostly mirrors the sidewalk.
- Useful rooms: Place appropriate public or shared uses along the frontage when the program permits. A reception area, studio, community room, or small service counter can give the windows something honest to reveal.
- Frequent thresholds: Break up an overlong wall with entrances or other points of contact that correspond to actual uses. Decorative panels can vary a facade, but they do not replace a working doorway or visible room.
- Comfort at the edge: Give people a reason to slow down without blocking the walking path. A sheltered doorway, a modest ledge, or a visible place to wait can help the building meet the sidewalk at human pace.
These parts need to belong to the building’s daily operation. A window that looks into a permanently empty corridor offers less than one facing a room people use. A door that is kept locked may be appropriate for security, but it should not be presented as the public entrance. The design question is whether the promised connection will remain real after opening day.
How should a design team judge an active ground floor?
Start by reading the facade from the perspective of someone approaching on foot. Where is the entrance? What can be seen through the windows? Which parts of the building are public, shared, private, or service spaces? If those answers are hard to find from the sidewalk, the frontage may be visually active but functionally obscure.
Then consider the length and rhythm of each edge. One doorway at the far end of a long wall may serve occupants but leave most of the block inactive. Multiple doors can help, but only if they lead somewhere useful and do not create confusion. The aim is not a door at every interval; it is a sequence that makes sense at street level.
Use and frontage should be planned together. If a building has no shop, inventing a retail display for the drawings will not solve the problem. Designers can instead look for suitable shared rooms, workspaces, resident amenities, or service functions that benefit from daylight and visibility. Some uses need privacy, and some streets call for more secure edges. The task is to find an honest relationship between the building’s needs and the public sidewalk.
What do people ask about active ground floors?
Does an active ground floor have to contain shops?
No. Retail is one possible use, not a requirement. A visible lobby, studio, community room, workplace, or other genuinely occupied space can make a frontage more legible without pretending the building is a shopping destination.
Are large windows enough?
Not by themselves. Windows help when they reveal a room people actually use and when the glazing does not turn into a mirror from the sidewalk. A broad pane facing a storage area or an empty passage may still read as a dead edge.
Can a residential entrance support street life?
Yes, if it is easy to recognize and connects to a lived-in ground floor rather than disappearing behind blank frontage. A residential lobby can provide a clear address, while nearby shared rooms or visible services add other points of contact.
What if a ground-floor use needs privacy?
Privacy can be handled through room placement, screened glazing, or a more protected threshold, while keeping the facade readable. The design can show that a space is occupied without making every interior activity visible to passersby.
What should the imagined project carry forward?
The association’s hypothetical review began with a simple complaint about a blank wall, but the useful question was more precise: what does this building offer the sidewalk besides a boundary? That question led to decisions about entrance visibility, room placement, windows, and service access. It also prevented a common design shortcut—using transparent glass as a substitute for an active use.
For anyone assessing an active ground floor, the most revealing check is to match each visible feature to a real purpose. A door should lead somewhere people need to go. A window should disclose a space whose use makes sense there. A shared room should be placed where its presence can enrich the block without compromising its occupants. When those relationships are clear, the ground floor stops acting like the building’s back and begins doing the quieter work of welcoming, orienting, and giving the street something to notice.