Why a Kerb Ramp Changes the Whole Crossing
Kerb ramp placement shapes the route across a street, helping explain why a crossing can feel direct, awkward, or disconnected from the sidewalk.
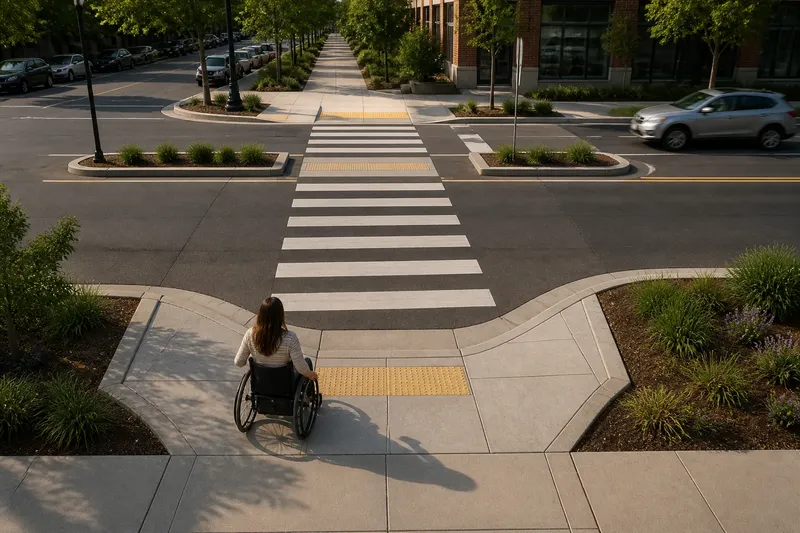
The common mistake in a street crossing is to treat the kerb ramp as a small accessory at the edge of the pavement. But a kerb ramp is the point where a walking route changes level, and its position can decide whether that route leads naturally into the crossing or makes people detour, turn sharply, or enter the street at an awkward angle.
That is why kerb ramp placement matters beyond the ramp itself. The crossing is a connected sequence: approach along the sidewalk, reach the kerb, move down to the carriageway, cross, then rise onto the opposite sidewalk. If one link points away from the next, the route may exist on a plan but feel broken on the ground.
What does a kerb ramp connect?
A kerb ramp links the sidewalk, or pavement, to the lower surface of a street crossing. It replaces the abrupt step at the kerb with a sloped transition. At a marked crossing, that transition is meant to meet the space people use to cross, not simply provide a way down somewhere nearby.
That distinction can be easy to miss. A ramp might be present at both corners, yet its location could send someone toward the edge of a parking bay or into the crossing at an angle. The question is not only, “Can I get down from the sidewalk?” It is also, “Does the ramp meet the route across the street?”
The ramp belongs to a wider piece of street geometry. Its top meets the sidewalk; its bottom meets the roadway or a crossing surface; and its direction influences how a person approaches the crossing. The adjacent kerb, drainage, sidewalk width, and any refuge island can shape what is possible. A useful way to think about the connection is as a hinge on a door: the hinge is small, but its position determines how the larger movement opens.
Why does the ramp’s position change the route?
People generally move along the sidewalk’s natural line. If the ramp sits in that line and faces the crossing, the transition can feel like a continuation of the pavement. If it is set back or turned aside, a person may need to leave that line, make a detour, or approach the roadway from an unintended direction.
Consider two corners where the marked crossing runs straight between the opposing sidewalks. A ramp centered on each sidewalk approach can make the crossing’s route legible. If one ramp is placed well to the side, the person using it may reach the street outside the marked crossing and need to angle across traffic to line up. The paint and the ramp then describe different paths.
The mismatch can affect more than convenience. Someone using a wheelchair or pushing a stroller may find a sharp turn difficult. A person with low vision may rely on the detectable warning surface and the shape of the corner to interpret where the roadway begins. Someone carrying groceries may simply follow the clearest opening. These are different needs, but they all make the alignment between sidewalk, ramp, and crossing important.
How should a ramp line up with the crossing?
A well-integrated arrangement gives people a clear, continuous route from the sidewalk approach through the crossing. Where a crossing is marked, the ramp should lead toward the usable crossing area rather than toward a separate part of the street. At a corner, that often means considering both crossing directions and the way people naturally arrive along each sidewalk.
One ramp at the corner may not serve both crossing legs equally well. A single ramp angled toward one street can leave the perpendicular crossing without a direct connection. Two ramps, each aligned with a crossing leg, may make the choices clearer, though the available space and the street design affect what can fit. The aim is not to apply one arrangement everywhere; it is to avoid making one route work only by forcing people into a detour.
Designers also have to consider the space at the top and bottom of a ramp. A person needs room to approach and turn without being pushed into a pole, sign, parked vehicle, or moving traffic. The bottom should meet a surface that can be crossed without a sudden lip or a drainage channel that interrupts the path. A ramp that points correctly but ends in a puddle-prone or obstructed area still does not make a good connection.
At a crossing with a central refuge, the route has another transition: sidewalk to street, street to refuge, refuge to street, then street to sidewalk. The ramp and crossing surfaces on each side of the refuge need to relate to one another. If the refuge opening is offset from the approaches, people may have to zigzag while exposed to traffic. That can make a seemingly short crossing harder to read and use.
What should you look for on a real street?
When assessing a corner, follow the route with your eyes before judging the ramp in isolation. Start where someone approaches along the sidewalk. Trace the path down the ramp, across the roadway, and up the opposite side. Notice whether the direction remains clear and whether anything interrupts the route.
- Approach: Does the sidewalk lead naturally to the ramp, or do people have to leave the walking line?
- Direction: Does the ramp face the crossing people are expected to use?
- Landing: Is there usable space at the top and bottom, rather than a pole, sign, or other obstruction?
- Surface: Does the transition appear continuous, without a sharp break or a channel in the route?
- Crossing alignment: Does the ramp connect with the marked crossing or the intended place to cross?
- Opposite corner: Is there a similarly direct connection at the other end?
- Refuge island: If one is present, does its opening line up with the approaches on both sides?
These observations can help distinguish a ramp problem from a broader crossing problem. For example, a ramp may be correctly placed but the crossing itself may be offset, or a parked vehicle may block the approach. The practical question is where the route stops making sense, not simply whether a sloped surface is visible.
What happens when the sidewalk and crosswalk disagree?
Imagine a corner where the sidewalk follows a straight line toward a marked crosswalk, but the only ramp is around the corner, facing the side street. A wheelchair user arriving along the main sidewalk would need to turn, reach the ramp, and then angle back toward the marked route. A redesign that places a ramp in line with the crosswalk could make the intended path more direct and easier to read. The expected observable change is a continuous route from sidewalk to crossing, rather than a detour around the corner.
That invented situation also shows why a ramp cannot be assessed by counting how many are present. Their direction and relationship to the crossing matter. A corner with several ramps can still offer a confusing route, while a carefully positioned transition can make the connection more obvious. The goal is a route people can understand and use, not a collection of isolated elements.
Which details do people often ask about?
Does every corner need a separate ramp?
Not necessarily; the arrangement depends on the corner geometry and the crossing routes it serves. The important question is whether people can reach each intended crossing leg through a clear, usable transition.
Why does a ramp have a textured surface?
Detectable warning surfaces help distinguish the sidewalk edge from the roadway for people who use touch or a mobility cane. Their placement and specification depend on local standards and the design context.
Can a ramp be useful if it is not aligned with painted lines?
It may still provide a way between sidewalk and street, but a mismatch can make the route less direct or less legible. The crossing, ramp, and approach should be considered together rather than as separate features.
Who should review a proposed change?
Street changes can involve accessibility requirements, drainage, traffic operations, and local design rules. A transportation or public-works professional can assess the corner and determine what adjustments are appropriate.
Why does this small transition shape the whole crossing?
A crossing is not just the space between two curbs. It is a route that begins on one sidewalk and ends on another, and the kerb ramp marks the point where that route enters the street. If the transition points toward the crossing and leaves room to move, the path can feel continuous. If it points elsewhere, people may have to improvise at the very place where clarity matters most.
So when you look at a street crossing, follow the line a person would actually take. Check where the sidewalk leads, where the ramp sends them, and where the marked crossing begins. That simple trace reveals why kerb ramp placement can change the whole crossing—and gives a more useful description of the problem than saying only that a corner needs a ramp.